
BEDS4
BATHS3 full
SQUARE FEET3,400
MLS#2634625
STATUSActive
PROPERTY TYPEResidential -
SUBDIVISIONDornick Hills
SCHOOLArdmore - Sch Dist
Property Description
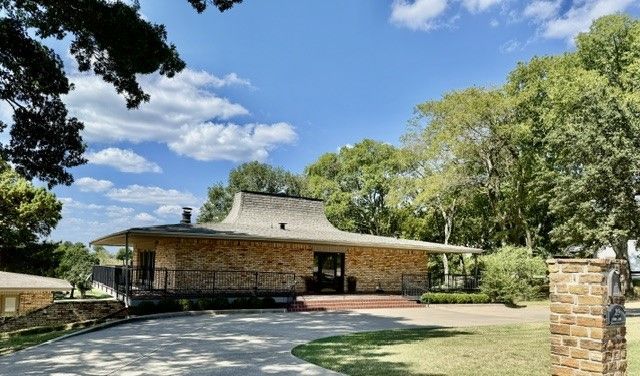
AN AMAZING OPPORTUNITY!!! A UNIQUE HOME WITH HISTORY, CHARACTER, AND QUALITY MATERIALS THAT IS SITUALTED ON THE THIRD GREEN OF HISTORIC DORNICK HILLS GOLF AND COUNTRY CLUB. Major remodeling was completed around 5 years ago; including: baths, carpet, paint, replacing all sliding glass doors with Anderson tinted, insulated doors, kitchen appliances, Quartz counter tops in baths and kitchen, window treatments, one CHA unit, & two hot water heaters. Roof was replaced in 2026 and the other CHA unit. This distinctive home features gorgeous original Terrazzo flooring, elegant wood finishes, two spacious living areas, an alarm system, a circle drive, sprinkler system and a flagstone patio. The garage has been converted into a spacious apartment with one bedroom, kitchen/living area and one bath. Perfect for guests, parents or "man cave". CALL TODAY AND ENJOY THE HO.LIDAYS IN THIS SPECTACULAR HOME!!!
Property Features
Property Type: Residential -
Cooling: 2 Units
Fireplaces: 1
Heating: Gas, Multiple Heating Units
Home Style: Contemporary
Lot Size: 0.87 Acres
Roof Type: Asphalt, Fiberglass
Stories: 2.0
Taxes: $4,109
Year Built: 1858
Amenities
Quartz Counters
Stone Counters
Sprinkler/Irrigation
Feature Descriptions
Appliances: Dryer, Dishwasher, Disposal, Gas Water Heater, Microwave, Oven, Range, Refrigerator, Water Heater, Wine Refrigerator, Washer
Days on Site: 4
Door Features: Insulated Doors
Exterior: Brick, Wood Frame
Fencing: None
Fireplace: Gas Starter
Flooring: Other
HOA Y/N: No
Laundry: Electric Dryer Hookup
Lot: On Golf Course
Patio/Porch: Balcony, Covered, Patio, Porch
Security: No Safety Shelter, Smoke Detector(s)
Sewer: Public Sewer
Utilities: Electricity Available, Natural Gas Available, Water Available
Water: Public
Window: Other, Insulated Windows
Local Schools
High School: Ardmore
Elementary School: Charles Evans
School District: Ardmore - Sch Dist
Listed By / Shown By
Listed By
Agency Name: Claudia & Carolyn Realty Group
Shown By
Agent Name: Bobbie Aldridge
Agent Phone: (918) 807-1262
Agency Title: Chinowth & Cohen

Estimate Your Payment
Estimated Payment
$ 2,104.23 per month $1,557.67 Principal & Interest $342.42 Property Tax $204.14 Homeowner's Insurance
219 Woods Lane | MLS# 2634625
This home located at 219 Woods Lane, Ardmore, OK 73401 is currently listed for sale with an asking price of $699,900. This property was built in 1858 and has 4 bedrooms and 3 full baths with 3400 sq. ft. Woods Lane is located in the Dornick Hills subdivision within the Ardmore - Sch Dist school district. Search Dornick Hills real estate on baldridge.ccoklahoma.com today.